

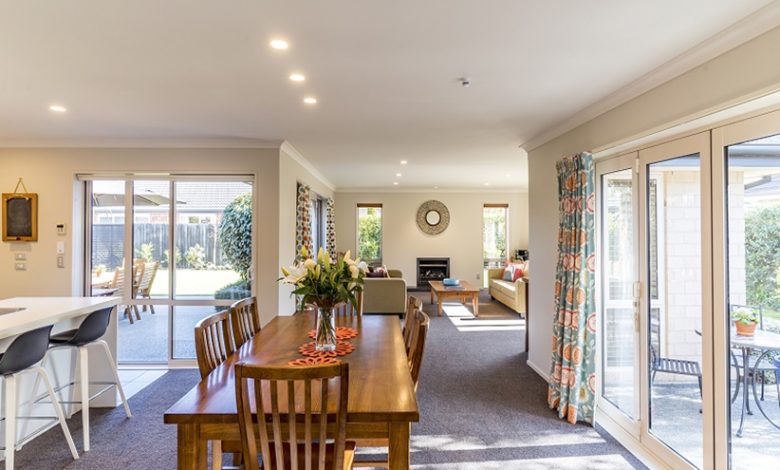
A landed property gives homeowners opportunities to plan distinct living zones, but the extra floor area can bring its own design challenges. Staircases, multiple levels, family routines and privacy needs all affect how the home functions. Careful planning for landed interior design in Singapore can help homeowners make better use of available space before renovation work begins.
A well-considered landed house interior design should connect the floors while allowing each room to serve its intended purpose. These seven decisions provide a starting point for planning a home that supports current routines and future changes.
1. Map the Household’s Daily Movement
Start by tracing how people move through the property. Consider the route from the entrance to the living room, kitchen, bedrooms and outdoor areas. A layout may look attractive on paper yet create unnecessary detours or narrow passageways.
List the household’s daily activities and identify which rooms need to be close together. Families may want convenient access between the kitchen and dining area, while households with older relatives may prioritise easy access to essential facilities.
Review door swings, furniture dimensions and walking clearances before finalising the floor plan. Good circulation helps each room function without making the home feel congested.
2. Plan Staircases and Connections Between Floors
In a multi-level home, the staircase influences how people access the rest of the property. Its position affects circulation, furniture placement and the relationship between shared and private spaces.
Consider how frequently household members move between floors. If bedrooms sit upstairs and the main living area is downstairs, the route should feel clear and convenient. Also think about carrying laundry, groceries and bulky belongings between levels.
Staircase design must account for applicable building requirements and safety considerations. Discuss dimensions, handrails, lighting and any structural constraints with qualified professionals before changing the staircase or surrounding layout.
3. Separate Shared Spaces From Private Rooms
A landed home may accommodate several generations, guests and people working from home. Planning distinct zones can help household members use the property without unnecessary disruption.
Consider placing social spaces where guests can access them easily, while bedrooms and work areas remain more private. A study near the entrance may suit occasional visitors or clients, while a quiet room away from the main living area may better support focused work.
Think about sound as well as sightlines. Door placement, wall construction and room adjacency can influence how much noise travels between spaces. That is why the arrangement or the landed house interior design in Singapore depends on the household’s activities and preferred level of privacy.
4. Make Better Use of Natural Light
Window placement, room orientation and surrounding buildings influence how daylight enters the property. During planning, identify rooms that receive strong sunlight and areas that may feel dim during the day.
Where feasible, consider how internal partitions, doors and furniture affect the movement of light through the home. Open connections between selected spaces may improve brightness, although structural constraints and privacy needs must remain part of the decision.
Review glare and heat gain as well. Window treatments, suitable glazing and shading strategies may help manage sunlight, depending on the property’s conditions. Ask the designer to explain how the proposed layout responds to the actual site.
5. Build Storage Into the Floor Plan
Storage should reflect the belongings and routines of the household. A large home can still feel cluttered if there is no suitable place for cleaning equipment, shoes, luggage, sports gear or seasonal items.
Identify storage needs room by room. Entryway cabinetry can help manage shoes and bags, while bedroom wardrobes should provide access to everyday clothing. Utility areas may need space for laundry equipment, household supplies and maintenance items.
Built-in storage can use awkward corners and spaces beneath stairs, but access and ventilation matter. Confirm the dimensions of the items you intend to store before fixing cabinet sizes.
6. Consider Outdoor Connections and Ventilation
Some landed properties have balconies, terraces, gardens or service yards. Their relationship with indoor spaces affects movement, daylight, ventilation and how the household uses the property.
Consider how people will move between the kitchen, dining area and outdoor spaces. If the household enjoys hosting gatherings, convenient access may be useful. For quieter routines, a shaded outdoor corner may provide a separate place to relax.
Any proposed changes to openings, external walls or ventilation systems need appropriate technical review. Discuss water ingress, drainage, weather exposure and applicable approvals before altering the building envelope.
7. Plan for Future Household Needs
A renovation should account for likely changes in how the home will be used. A spare bedroom may eventually become a nursery, study or room for an older family member. Flexible furniture and adaptable storage can help the property accommodate these changes.
Consider accessibility, too. Wider circulation routes, suitable lighting and convenient placement of essential facilities may improve usability over time. Structural changes can be expensive, so discuss future possibilities before finalising major work.
Budget planning matters at this stage. Separate essential layout changes from optional features, and ask how changes to the scope could affect the timeline and cost.
Questions to Ask Before Finalising the Layout
- How will the proposed floor plan support the household’s daily movement?
- Are the staircase and routes between floors convenient and safe?
- Do shared spaces offer enough separation from bedrooms and work areas?
- Which rooms receive natural light, and how will glare or heat be managed?
- Does every room have sufficient, accessible storage?
- Can the layout adapt to future household changes?
- Which structural changes require technical assessment or formal approval?
A landed home’s layout affects comfort long after the renovation is complete. Circulation, staircases, privacy, natural light, storage and future flexibility should guide decisions before materials and decorative finishes take priority.
When planning a landed interior design in Singapore, assess how each floor supports the household’s routines and how the spaces connect as a whole. Careful landed house interior design in Singapore also requires attention to structural limits, safety and the practical costs of proposed changes.
Contact Hoft Interior to share your layout priorities and plan an interior that suits the way you live.


