

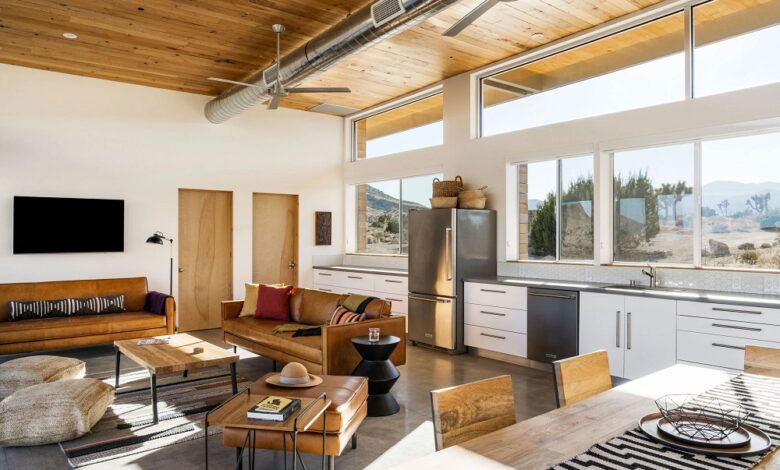
Modern architecture faces a critical dual challenge: providing comfortable, healthy living environments while dramatically reducing reliance on resource-intensive mechanical systems. For decades, standard construction practices treated buildings as sealed, passive boxes dependent entirely on motorized HVAC units, electric lighting, and automated air circulators to maintain habitability. When power cuts occur or utility rates spike, these conventional structures quickly become uninhabitable, uncomfortable, and expensive to operate.
Passive design upends this traditional approach by working with nature rather than fighting against it. Instead of relying on complex mechanical systems to correct poor architectural decisions, passive design optimizes the orientation, geometry, building envelope, and material selection of a structure. By harnessing ambient environmental forces like sunlight, prevailing breezes, and earth temperatures, passive principles fundamentally improve building performance, resulting in lower operational costs, superior structural durability, and healthier indoor environments.
The Foundations of Passive Building Design
Passive design refers to a suite of architectural design strategies that manage the indoor climate using natural energy flows instead of active mechanical equipment. The core philosophy relies on thermodynamic fundamentals: radiation, conduction, convection, and thermal storage.
Solar Orientation and Geometric Form
Every effective passive design strategy begins with the fundamental relationship between the building and the path of the sun.
-
Elongated East-West Axis: In temperate and northern zones, stretching a structure along an east-west axis maximizes southern facade exposure. This orientation allows buildings to collect winter solar heat while minimizing low-angle morning and afternoon heat gain along the eastern and western facades during hot summer months.
-
Compact Building Form Factor: The ratio of exterior surface area to internal volume directly dictates thermal loss and gain. A compact, streamlined structural volume loses far less heat through conduction than a sprawling, fragmented layout with excessive exterior corners.
-
Site Integration: Locating structures relative to neighboring hills, adjacent trees, and existing topography helps create natural microclimates that deflect severe winter winds or channel beneficial summer drafts.
High-Performance Building Envelopes
The building envelope functions as the skin of the structure. If the envelope is poorly insulated or full of air gaps, thermal energy escapes rapidly, forcing mechanical systems to work continuously.
-
Continuous Super-Insulation: Passive standards mandate continuous layers of high-density insulation wrapping around the foundation, exterior walls, and roof planes. This uninterrupted thermal blanket prevents heat energy from moving freely across the building boundary.
-
Thermal Bridge Mitigation: Traditional construction often permits structural elements like steel studs, concrete slabs, or wood framing to bridge the gap between interior and exterior spaces, creating highways for thermal energy loss. Passive detailing decouples these elements using thermal breaks, structural foam, or external insulation sheathing.
-
Advanced Glazing Assemblies: Windows are typically the weakest point in an exterior wall. Passive projects utilize double- or triple-pane glazed assemblies with low-emissivity coatings and argon or krypton gas fills, pairing them with thermally broken, airtight window frames to balance daylighting against heat conduction.
Enhancing Thermal Comfort Through Natural Energy Storage
One common complaint in conventional homes is severe indoor temperature swings throughout the day. Rooms overheat in the afternoon sun and plunge into chilling cold late at night. Passive design solves this volatility through deliberate thermal mass management.
The Role of Thermal Mass
Thermal mass refers to the capacity of heavy building materials to absorb, store, and slowly release sensible heat.
-
Dense Material Selection: Materials such as polished concrete floors, compressed earth blocks, rammed earth, and solid masonry possess high volumetric heat capacities.
-
Diurnal Heat Moderation: In cold weather, direct sunlight strikes high-mass floors, allowing the material to absorb thermal energy through the day. As outdoor temperatures fall during the night, the stored heat slowly radiates back into the living space. In warm climates, high-mass interior walls absorb daytime indoor warmth, keeping ambient air cooler, and then discharge that heat through nighttime ventilation cycles.
-
Placement Precautions: Uninsulated thermal mass placed on an exterior wall can conduct interior heat directly outdoors. Therefore, passive strategies prioritize locating thermal mass exclusively within the insulated boundary of the building.
Passive Solar Heating and Shading Integration
Passive solar heating operates without mechanical blowers, solar photovoltaic panels, or water pumps. It relies on architectural tuning:
-
Sized Glazing Apertures: Calculating the exact ratio of south-facing window glass to total floor area ensures adequate daytime heat harvesting without turning interior rooms into unlivable greenhouses.
-
Architectural Overhangs and Louvers: Because the sun sits high in the sky during summer and low in the winter, fixed exterior overhangs can be precisely dimensioned to block high summer rays while allowing low winter light to penetrate deep into living zones.
-
Vegetative Shading Solutions: Planting deciduous trees along southern and western exposures provides dense shade foliage during summer heat waves, followed by natural leaf loss in autumn that permits clear solar access throughout cold winter months.
Natural Ventilation Strategies and Indoor Air Quality
While mechanical air filtration and circulation systems consume continuous kilowatt-hours, passive ventilation leverages atmospheric pressure and temperature differentials to move fresh air through living spaces.
Cross-Ventilation and the Stack Effect
Understanding how air moves enables designers to maintain high ventilation rates without powering large blowers.
-
Wind-Driven Cross-Ventilation: Positioning operable window openings on opposite sides of a room creates positive pressure on the windward side and negative pressure on the leeward side. This pressure gradient draws fresh outdoor air across the room, expelling warm, stale interior air.
-
The Chimney or Stack Effect: Warm air naturally rises due to buoyancy. Passive structures often incorporate central vertical shafts, double-height stairwells, or high operable clerestory windows. As warm air rises and escapes through high ceiling apertures, it creates a low-pressure vacuum at the lower floors, drawing cooler outdoor air inward through shaded, low-level windows.
-
Night Purge Cooling: In regions with high daily temperature swings, opening automated high and low vents during cool night hours flushes out accumulated daytime heat from interior surfaces and thermal mass, resetting the thermal storage capacity of the building for the next day.
Airtightness and Controlled Mechanical Balance
A common misconception is that passive buildings cannot be airtight if they utilize natural ventilation. In reality, passive buildings achieve rigorous airtightness standards to eliminate uncontrolled drafts, condensation inside walls, and insect ingress.
When outdoor weather is too extreme for open windows, the building relies on balanced mechanical heat recovery ventilation. These systems supply a continuous stream of filtered fresh air while using the thermal energy of exhausted stale air to pre-warm or pre-cool incoming air streams, retaining up to ninety percent of indoor heat energy without mixing the two airflows.
Structural Durability and Moisture Management
Building performance is measured not only by energy bills, but also by how well structural materials hold up over decades. Moisture accumulation inside wall cavities is the leading cause of structural timber rot, mold formation, and compromised insulation values.
-
Vapor-Permeable Envelopes: Rather than trapping condensation with impermeable plastic barriers, passive assemblies incorporate vapor-open membranes that allow wall assemblies to dry out toward either the interior or exterior.
-
Elimination of Cold Spots: Because thermal bridges and draft points are engineered out of the assembly, interior wall surfaces remain uniformly warm, preventing indoor humidity from condensing into liquid water on exterior corners and window perimeters.
-
Extended HVAC Lifespans: When heating and cooling loads are reduced by eighty to ninety percent, backup mechanical systems can be sized significantly smaller. Smaller equipment operates under lower strain, runs fewer cycles, and requires less maintenance over its service life.
Designing around passive principles shifts the economic and environmental balance of the built environment. By prioritizing orientation, thermal mass, super-insulation, airtightness, and natural air currents, architecture transitions from an energy-consuming liability into an intelligent, self-regulating asset. The result is a built environment that delivers resilient, quiet, and healthy spaces that endure across generations.
Frequently Asked Questions
How does passive design perform during extreme weather events and grid power outages?
Passive buildings exhibit exceptional thermal resilience during power outages because their super-insulated and airtight envelopes slow heat transfer to a crawl. In freezing winter weather without electricity, a well-executed passive structure can maintain comfortable, safe interior temperatures for days or even weeks, whereas a conventional home loses its heat within hours, putting plumbing pipes and occupants at severe risk.
What is the difference between passive solar design and active solar systems?
Passive solar design integrates structural materials, architectural placement, windows, and thermal mass to collect, store, and distribute natural energy without using external electrical or mechanical components. Active solar systems, by comparison, rely on mechanical or electrical hardware, such as photovoltaic solar panels, circulating water pumps, inverters, and battery storage units, to convert sunlight into usable electricity or hot water.
Can passive design principles be applied to hot and humid tropical climates?
Yes. In hot and humid climates, the primary focus of passive design shifts away from solar heat retention toward total solar deflection, radiant barriers, elevated roof forms, and maximized cross-ventilation. Buildings in these climates prioritize deep shaded verandas, light-colored reflective exterior coatings, open-air floor plans, and strategic window placements designed to catch constant oceanic or valley trade winds.
How does an airtight passive building prevent the buildup of indoor air pollutants?
An airtight envelope prevents random infiltration of exterior dust, road emissions, and unfiltered outdoor allergens. To ensure continuous indoor air quality, passive structures utilize balanced mechanical heat recovery ventilation or energy recovery ventilation units. These systems run continuously at low speeds, filtering incoming air through high-efficiency media and expelling indoor air contaminants, volatile organic compounds, and humidity.
Is retrofitting an existing building to meet passive standards financially practical?
Retrofitting an existing structure to passive performance levels, often known as an EnerPHit approach, requires thoughtful capital planning. While modifying the orientation or geometry of an existing building is difficult, property owners can achieve massive performance leaps by wrapping the exterior facade in continuous insulation, swapping out aged single-pane windows for triple-glazed assemblies, sealing foundational air leaks, and installing balanced heat-recovery ventilation.
Why are triple-pane windows preferred over double-pane units in passive architecture?
Triple-pane windows feature two insulating gas cavities filled with argon or krypton and multiple low-emissivity metal coatings, cutting thermal conduction significantly compared to standard double-pane glass. Crucially, the interior glass pane of a triple-pane window stays at almost the exact same temperature as the room, which eliminates cold downdrafts near exterior walls and completely prevents surface condensation during freezing winter conditions.
Does incorporating passive design principles significantly increase initial construction costs?
Incorporating passive design principles typically adds an upfront construction cost premium of roughly three to eight percent, largely due to high-performance windows, thicker insulation, and meticulous air-sealing labor. However, this initial expenditure is quickly balanced by the ability to install much smaller, less expensive heating and cooling equipment, alongside lifetime operational energy savings that often reduce ongoing utility costs by seventy to ninety percent.


